Basement renovation decisions for drywall, insulation and flooring should begin with moisture conditions, not finish materials. Edmonton basements face risks from water intrusion, condensation, cold concrete surfaces and seasonal humidity changes. Because insulation, drywall and flooring affect one another, homeowners should plan these systems together. All Star Walls helps Edmonton homeowners coordinate these decisions before basement finishing begins.
Moisture First: The Foundation of Basement Finishing
Homeowners should correct moisture problems before installing insulation, drywall or flooring. If moisture remains behind finished materials, it can damage insulation, drywall and flooring systems.
Different moisture problems require different solutions. Bulk water intrusion, air leakage condensation and vapour movement occur through separate mechanisms. Identifying the source of moisture matters more than selecting moisture-resistant finishes.
A basement does not need visible water to develop problems. Cold foundation walls can create condensation when warm indoor air contacts them. Concrete floors can also release moisture upward. This moisture can affect underlayments, adhesives and flooring systems. A dry appearance alone does not confirm that a basement is ready for finishing.
Common Moisture Entry Points in Edmonton Basements
Common moisture entry points include foundation cracks, service penetrations, window wells, rim joists and areas with poor exterior drainage. Improper sump discharge and clogged eavestrough systems can also increase moisture pressure around the foundation.
Inside the basement, moisture may appear as staining, efflorescence, peeling paint, musty odours or soft drywall near the floor. Efflorescence occurs when water moves through concrete or masonry and leaves mineral deposits behind after evaporation. Its presence indicates moisture movement within the structure. Edmonton’s freeze-thaw cycles, spring snowmelt and seasonal soil movement can also increase the risk of basement moisture problems.
When Vapor Barriers Need Replacement
A vapor barrier may require replacement if it has tears, poor seals, missing sections or an installation method that creates condensation within the wall assembly. In basement walls, homeowners need to control both air leakage and moisture accumulation.
Replacement often becomes necessary when existing barriers appear brittle, punctured or disconnected around corners, outlets and rim joists. The correct vapor control strategy depends on the insulation type, foundation material and wall assembly design.
Warning Signs Before Closing Walls
Do not close basement walls if you find active leaks, damp framing, mould growth, wet insulation, foundation staining, musty odours or unexplained floor moisture. These problems often become more expensive after finishing materials cover them.
Not all staining indicates an active moisture problem. Previous water events can leave visible marks long after conditions become dry. However, homeowners should still confirm that the underlying issue no longer exists.
Homeowners should also leave walls open until they complete all required plumbing, electrical, insulation and fire separation inspections. Closing walls too early can force unnecessary demolition later. Previous moisture repairs may not prevent finishing if the repairs remain dry and stable.
Choosing the Right Insulation for Below-Grade Walls
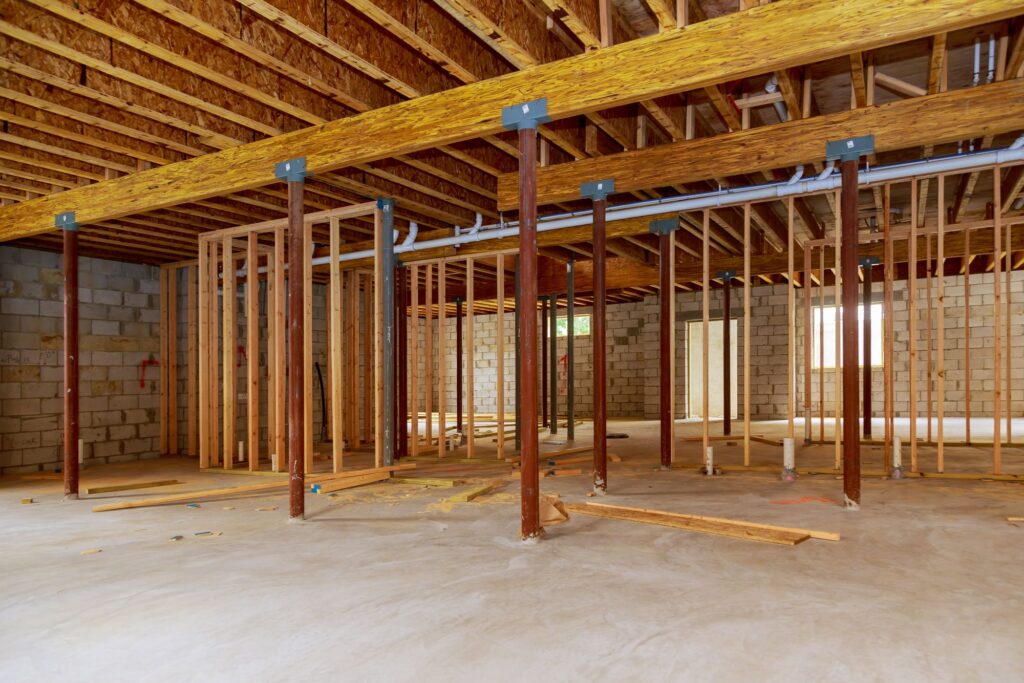
Below-grade insulation should reduce heat loss without creating moisture problems. Homeowners planning insulation services in Edmonton should choose a solution that matches the basement’s existing conditions. The best choice depends on foundation conditions, wall depth, rim joist details and the type of insulation assembly.
Fibreglass batt insulation remains common, but it requires proper air sealing and dry conditions. Rigid foam insulation helps separate framing from cold concrete surfaces. Spray foam can improve air sealing in difficult areas such as rim joists. Many basement assemblies combine rigid foam and batt insulation.
Homeowners should not choose insulation based only on published R-values. Higher thermal performance does not always reduce condensation risk. The complete wall assembly must control temperature differences, air movement and moisture exposure.
Insulation decisions can also affect slab edges and floor-to-wall transitions. These areas can develop condensation if thermal breaks remain incomplete.
Selecting Drywall for Basement Conditions
Drywall selection depends on room use, moisture exposure and building code requirements. Homeowners considering drywall services in Edmonton should evaluate the expected conditions within each room. Standard drywall often works in dry finished areas. Moisture-resistant or mold-resistant products may perform better in bathrooms, laundry rooms and utility spaces.
Moisture-resistant drywall and mold-resistant drywall serve different purposes. Moisture-resistant products perform better in humid conditions. Mold-resistant products help reduce microbial growth under certain conditions.
Drywall does not solve moisture problems. Moisture-resistant products may delay visible damage, but they cannot stop active moisture exposure. Basement ceilings may also require different drywall products because of fire separation requirements.
Moisture-Resistant Options
Moisture-resistant drywall performs better than standard drywall in humid environments. However, it does not provide waterproof protection and cannot withstand repeated water exposure.
These products often work well in basement bathrooms, laundry rooms and other humid areas when proper ventilation exists. Direct wet areas, such as shower surrounds, usually require cement board or similar products.
Mechanical rooms with floor drains, humidifiers or water treatment equipment may also require different material selections. Installing moisture-resistant drywall throughout an entire basement often provides little benefit if moisture exposure remains limited.
Fire Code Considerations in Secondary Suites
Secondary basement suites often require fire-rated assemblies. Requirements may depend on occupancy separation, mechanical rooms, exits and local building regulations. Type X drywall commonly forms part of these assemblies, but installers must also consider thickness, fastening methods, joints and penetrations.
Some assemblies must also provide smoke and air separation. Installing fire-rated drywall alone does not guarantee compliance. Homeowners should confirm code requirements before beginning drywall installation.
Is Vinyl Plank Flooring Suitable for Your Basement?
Vinyl plank flooring often works well in Edmonton basements when the concrete remains dry, level and properly prepared. Homeowners researching vinyl plank flooring installation in Edmonton should understand that subfloor conditions determine long-term performance.
Homeowners should not install vinyl plank flooring directly over concrete without checking moisture levels, surface flatness and manufacturer requirements. Some products require additional underlayment or moisture barriers.
Floating and glue-down vinyl plank systems have different installation requirements and moisture tolerances. The correct choice depends on both the product and the basement conditions.
Uneven concrete can cause movement, separation, clicking sounds and damaged locking systems. Floor preparation may require grinding, leveling compounds or other corrections. Heated basement slabs may also require products approved for radiant heating systems.
Coordinating These Decisions to Avoid Future Tear-Outs
Homeowners should make basement finishing decisions in a specific order. Moisture evaluation should occur first. Insulation decisions should follow. Drywall and flooring selections should come afterward.
Insulation affects wall temperatures. Wall temperatures affect condensation risk. Condensation risk affects drywall performance. Subfloor moisture affects flooring performance. These systems work together and require coordinated planning.
Many basement failures occur because homeowners select finish materials before evaluating existing conditions. Some decisions remain optional, while others depend on building codes or site conditions. Understanding this distinction can help avoid future demolition and repairs.
Finished basements typically perform better when homeowners coordinate moisture control, insulation, drywall and flooring decisions before purchasing materials. All Star Walls helps Edmonton homeowners evaluate these decisions based on the actual conditions within their homes.